

Heat recovery ventilation — MVHR
Heat recovery ventilation, designed for the house it is going in
MVHR gives every room a continuous supply of filtered fresh air and takes the moisture out of the wet rooms, while keeping most of the heat that would otherwise leave with it. What decides whether it works is not the machine. It is the ductwork it is connected to, and the figures it is commissioned to.
What it actually does
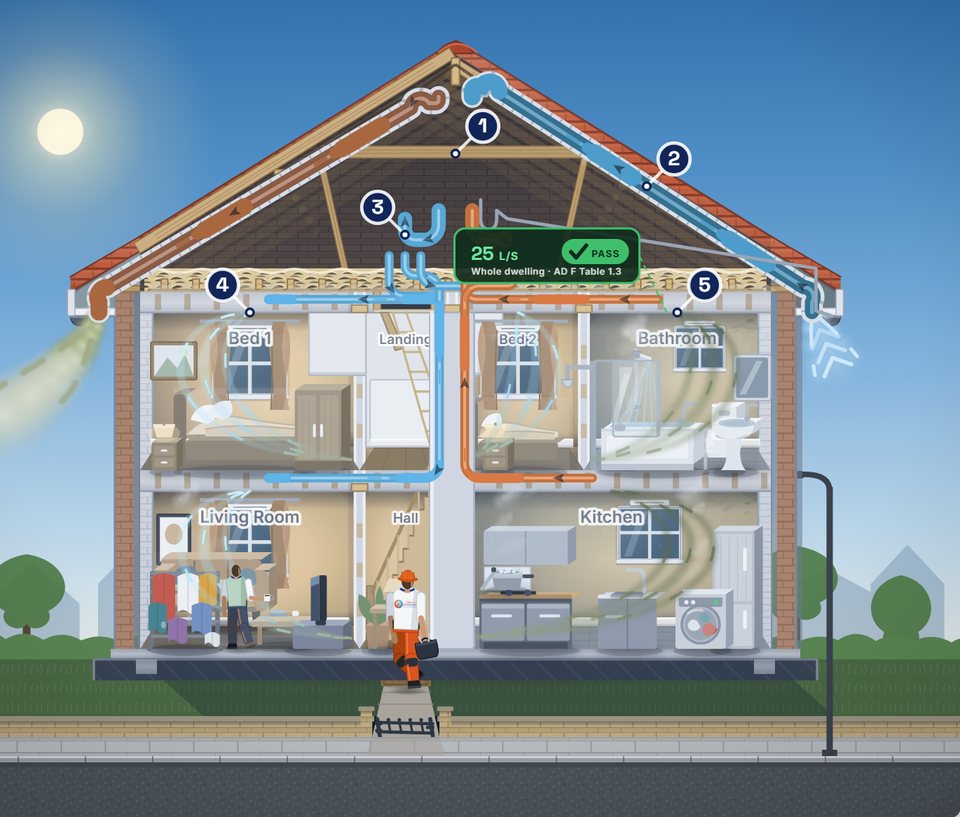
A heat recovery unit runs two streams of air past each other through an exchanger, and they never mix. Stale, warm, damp air is drawn continuously out of the kitchen, the bathroom and the utility. Fresh air is drawn in from outside, filtered, warmed by the air that is leaving, and delivered to the bedrooms and the living rooms.
So the house is ventilated all the time rather than in bursts when somebody remembers to open a window, and most of the heat you have paid for stays in the building. The bathroom mirror clears on its own. The bedroom does not smell shut up in the morning. Nothing has to be switched on.
It is the most capable of the four systems on this site and it is also the most disruptive to retrofit, because it needs a duct to every single room. That is worth saying before anything else: it is the right answer for some houses and the wrong answer for plenty of others, and an hour on site is what tells the two apart.
Where the result is decided
The ductwork is the system
A unit rated to move a certain volume of air moves that volume against a certain resistance. Every metre of duct, every bend and every badly made joint adds resistance — and the fan does not tell you it is losing. It simply moves less air while sounding exactly the same.
That is why two identical units in two identical houses can measure completely differently at the grille. The design decides the result: duct sized for the air it carries, runs kept as short and as straight as the building allows, sweeping bends instead of tight ones, and every connection banded rather than taped.
- Semi-rigid radial — a continuous tube from the distribution box to each room, so there are no hidden joints above a ceiling.
- Rigid spiral where a run is long or exposed, because it carries more air in less space.
- Both outdoor runs insulated. Unlagged in a cold loft they sweat, and the water runs back down the duct.
- Attenuation where it is needed. A quiet unit connected badly is still a noisy bedroom.

The part that gets skipped
Commissioning, and why it is the thing worth paying for
When the last grille is on, the system has to be balanced: every valve adjusted in turn until the wet rooms are pulling what they should and the bedrooms are receiving it, with the totals matching. It is slow, it is done with a flow hood from a pair of steps, and it is the single commonest thing to be left undone.
An unbalanced system is not a small fault. It over-ventilates one room and starves another, it costs more to run, and it is why a brand-new installation can still leave a bathroom steaming up. You cannot see it, hear it or feel it. You can only measure it.
The whole-dwelling rate the system is set to comes from Table 1.3 of Approved Document F — 19, 25, 31, 37 and 43 litres per second for one to five bedrooms, plus six for each bedroom beyond the fifth — or from the floor-area test where that gives a higher figure. Which of the two applies to your home is measured on the survey rather than assumed. You get the readings afterwards in writing, valve by valve.

How the job runs
A retrofit is usually a week’s work in an occupied house; a first fix on a building site is a day or two. Either way it runs in the same order.
-
Survey and design
Room by room: what has to be extracted, what has to be supplied, where the unit can live, where the ducts can genuinely run, and where the two outdoor terminals go.
-
First fix
Ducts run and supported before anything is closed up, with the unit position set out. On a retrofit this is the disruptive part, and it is planned so that it happens once.
-
Unit and terminals
The machine hung and connected, all four spigots banded, the condensate run to a continuous fall, and intake and exhaust set far enough apart that the unit cannot re-breathe its own discharge.
-
Commissioning
Every valve balanced with a flow hood and every reading recorded, against the whole-dwelling figure the design was set to.
-
Handover
The commissioning sheet, the filter spec, the service interval, and a QR label on the unit so whoever is next in that loft can read its history.
What you are handed at the end
- A commissioning sheet with the measured rate at every valve
- The whole-dwelling design figure and the table it comes from
- Dated photographs of the ductwork before it was closed up
- Filter part numbers and the interval they want changing at
- A QR label on the unit linking to its own service record
- The manufacturer’s documentation for the unit that was fitted
Before you commit
See where every duct would go, in your own kind of house
The drawing beside this is the simulator on this site, with heat recovery installed in a two-bedroom terrace: the unit in the loft, both outdoor runs taken out through the eaves, a run to every room, and the whole-dwelling figure it was commissioned to.
You can run it yourself against a flat, a bungalow, a terrace or a detached house, pick the bedroom count, and choose where the outdoor duct leaves the building — which is a real decision with a real price difference behind it that customers are normally never shown before the quote arrives.
What to budget
Ranges rather than fixed prices, and deliberately so: on a job like this the unit and the access decide the week. A published fixed price for a genuinely variable job is how a quote becomes an argument on somebody’s landing.
£5,000 – £6,500
Budget · depending on the unit chosen
One or two bedrooms
A flat or a small house: whole-house heat recovery designed, installed and commissioned.
£6,000 – £8,500
Budget · depending on the unit chosen
Two or three bedrooms
The commonest house on this run. More rooms means more runs, and the route is what decides the week.
£9,000 – £13,000
Budget · depending on the unit chosen
Four bedrooms
Longer runs and usually a larger unit, so both halves of the figure move together.
£1,900 – £3,800
Depending on the unit chosen
Replacing an existing unit
Where the ductwork is sound and only the machine has reached the end of its life. The unit is most of the spread.
Every figure includes VAT and materials. Five-bedroom houses and the rest of the list are on what it costs; the survey that produces the design is £390.
Where this sits next to the other options
Questions we get asked about heat recovery
It is easiest in a new build or a full refurbishment, because the ducts go in before the ceilings do. It is entirely possible in an older house and we do it regularly — but it needs a route to every room, and whether that route exists is a matter of fact about your building rather than a matter of opinion. A loft, an existing run of boxing, a cupboard that can take a riser, or work that is happening anyway are what make it straightforward. If your house cannot take it without being torn apart, we will say so and point you at the option that suits it instead.
It recovers most of the heat from the air it throws away, which is heat that would otherwise leave through an open window or a running extract fan. Against a house that was already sealed up and never properly ventilated it will not show as a saving, because that house was not losing that heat — it was keeping the moisture instead. The honest way to put it is that heat recovery lets you ventilate a house properly without paying the heating bill that ventilating it properly used to cost. Anybody offering you a payback figure for your particular house is guessing.
It should be something you have to go and listen for. Noise in these systems almost always comes from the installation rather than from the machine: duct too small for the air going through it, tight bends, a valve throttled right down to correct a balance problem that should have been designed out, or the unit fixed hard to a joist with nothing isolating it. Those are design and workmanship, which is why we would far rather quote a system we have set out ourselves than take one over.
The fans run continuously on a few watts and boost when a wet room needs it. The real running cost is filters, which are the one part that must be changed and the one part that decides whether the system still moves what it was commissioned to move. A loaded set can take a third off the airflow without anything sounding any different. We put the part numbers and the interval on the handover sheet, and a care plan books it in rather than waiting for you to notice.
Yes, and flats are often easier than houses because the runs are short and everything is on one level. The unit goes in a plant cupboard or a bulkhead rather than a loft, the ducts run in the ceiling void, and the two outdoor terminals go through an outside wall — ideally at opposite ends, so the unit cannot draw in what it has just discharged. What decides the job is what you are allowed to cut into the outside face and how far the plant is from it, which is exactly what the survey establishes. The building owner or managing agent will normally need to sign it off.
Usually yes, and this is a very common call. Most units we open have never had a filter changed, and a surprising number have never been commissioned at all — installed, switched on and signed off by somebody who did not own a flow hood. Servicing one and balancing it properly costs a fraction of replacing it, and very often produces the result the owner thought they had bought in the first place. Where the machine genuinely is finished, swapping it onto sound existing ductwork is £1,900 – £3,800.
Not sure where to start?
Send us a message with what you have noticed at home. We will tell you honestly whether you need a survey, a system, or neither.
Or see what it costs — unlike most in this trade, we publish our prices.
Trained on the systems we install
Certificated — and here they are
Most trade sites show you a row of logos. These are the actual certificates, both sat in August 2026. Tap either one to read it, or download the PDF.
- 12-month workmanship guarantee On top of the manufacturer’s warranty, which we register in your name. If anything we installed fails because of the way we installed it, we come back and put it right. What it covers.
- Company no. 12092552 Registered in England & Wales. Trading as Cavalli Ventilation since July 2019, and in ventilation since 2003.
- Airflow measured on every install A calibrated anemometer at the grille, recorded and handed over. The only figure that counts is the one measured in your room.