
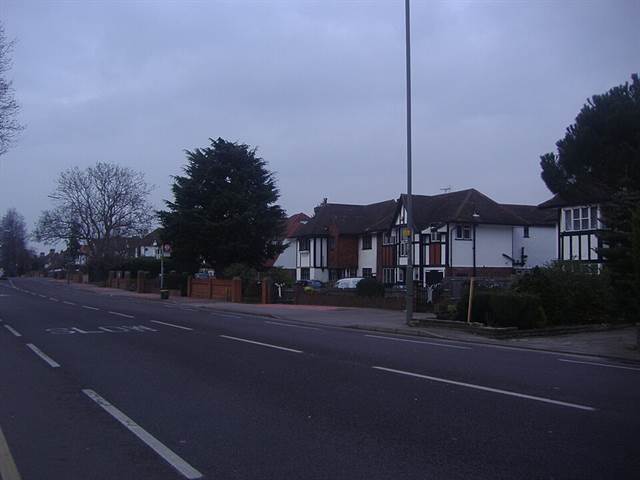
Beckenham Road, West Wickham · Photo: David Howard, CC BY-SA 2.0
Ventilation & damp — West Wickham BR4
Ventilation in West Wickham, where the kitchen moved into the garden
Most houses here were built between the wars with a small kitchen at the back. A great many now have a big open-plan one in an extension instead — a glass roof, a wall of doors, and an extractor chosen for how it looks. The steam still goes somewhere, and it is usually not outside.
The homes here
Inter-war semis, most of them grown at the back
West Wickham stayed a village until the railway was electrified in 1925 and 1926. Within a few years the fields had become streets of semi-detached and detached houses with long back gardens, and by the early 1930s it was a suburb.
Those long gardens are why so many of the houses have since grown a kitchen extension at the back — and why the ventilation that suited the original house rarely suits the one standing there now.
- The kitchen moved into a glass room, and its steam now has a whole open-plan space to spread through.
- Bi-fold doors and rooflights are the coldest surfaces in the house, and they show the condensation first.
- The old back wall is inside now, and the room behind it lost its window and its air.
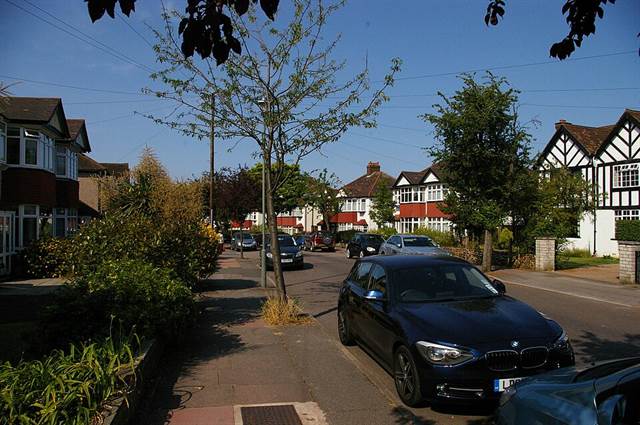
What the extension changed
The kitchen these houses were built with was a small room with a door, a window and very often a vent in the wall. Steam from a pan stayed in one room and left through one window. It was cramped, and it worked.
The extension replaces it with one big room — kitchen, dining and living together — under a flat or glazed roof, opening onto the garden through bi-fold or sliding doors. It is a better room in every way but one. Cooking, a household breathing and washing drying on a rack all go into the same large space, and that space now has more cold glass in it than any other room in the house.
And nobody designed the air. The builder built the extension, the kitchen company fitted the kitchen, the glazier fitted the glass — each did their own part properly — and the extractor over the hob was chosen from a catalogue for how it looks. More often than not it recirculates: it catches the grease and puts every bit of the steam straight back into the room.
Where the steam goes in an open-plan kitchen
Four things we find in these rooms again and again, and each of them has a straightforward answer once somebody is looking at the room as a whole.
The glass is the coldest thing in the room
Rooflights and bi-folds are where the water shows first: running down the inside on a cold morning, sitting in the frame seals, pooling at the threshold. The glass is only the messenger — every other cold surface in the room is taking the same water, just without showing it.
A recirculating hood does not count as extract
Under Approved Document F a kitchen’s extract rate depends on whether the cooker hood extracts to outside. One that recirculates does not qualify at all, so the room needs a separate extract at the higher rate — and in most of these kitchens it has neither.
An island hob has nowhere obvious to go
A hob in the middle of the room is a long way from an outside wall. The duct goes up through the ceiling to a wall or out through the flat roof, or a downdraft unit is ducted under the floor. Every one of those is easy before the ceiling or the floor goes in, and awkward after.
The room in the middle lost its window
The old back wall is inside the house now. The room behind it — usually the old dining room — has no outside wall left, and gets its air second-hand from the kitchen, steam included. It is very often the room that goes damp first after an extension.
If the extension is still being built, talk to us before the ceiling is boarded. A duct through open joists is an hour’s work; through a finished ceiling it is a day and a decorator.
What we do about it
We look at the whole ground floor rather than the hob, because the steam does. Usually the answer is some of these, not all of them:
- Duct the hood to outside wherever there is a route, and tell you honestly where there is not. Ducting a hood you already have is £450 to £750, depending on the route and whether units have to come out; a new hood is on top, depending on the one you choose.
- A continuous extract fan for the kitchen where a hood cannot be ducted — running quietly all the time and boosting when you cook, measured at the grille once it is in.
- Air that can get in. New glazing very often has no background vents at all, and extract can only pull if the house can let air in. We will tell you what size the room needs; vents in the frames are a glazier’s job, or it can be a vent through the wall.
- The middle room gets its own air — a small extract or a transfer path so it stops breathing the kitchen’s.
- After major work, a whole-house system. If the extension came with a loft room and new windows throughout, the house is a different building now, and heat recovery or continuous extract may be the honest answer.
Whatever goes in is measured when it is in, and you get the figures in writing — which is also what building control asks to see if the extension is still being signed off.
Questions we get asked in West Wickham
Because they are the coldest surface in a room full of moisture. An open-plan kitchen takes the steam from cooking, the moisture from a household breathing and anything drying indoors, and the glass in the roof and the doors is colder than everything else in it — so that is where the water shows. It is a sign rather than the problem: the walls and the ceiling are taking the same moisture without showing it. The fix is to take the moisture out where it is made, with an extract that genuinely goes outside, and to give the room a controlled way to let air in.
Usually, yes — the route decides how. The duct can go up into the ceiling and across to the nearest outside wall, straight up through a flat roof, or, with a downdraft unit, under the floor. Distance and bends take something off what the hood moves, so the route is worked out before anything is cut, and it is far easier before a ceiling or a floor is finished. Ducting a hood you already have is £450 to £750 including VAT, depending on the route and whether units have to come out; a new hood is on top, depending on the one you choose.
For grease and smells it does a job. For moisture it does nothing at all — the steam goes through the filter and straight back into the room. That is why Approved Document F treats a kitchen with a recirculating hood as having no cooker-hood extract, and asks for a higher extract rate from something else. If ducting the hood out is not possible, a continuous extract fan in the kitchen is the usual answer.
Because it lost its outside wall. The old back wall of the house is inside now, so the room behind it has no window of its own and gets its air second-hand from the kitchen — steam included. The wall that used to be outside can also still be colder than the rest of the room. Giving that room its own small extract, or a path for air to move through it, usually settles it; it is part of looking at the ground floor as a whole rather than at the hob.
Not sure where to start?
Send us a message with what you have noticed at home. We will tell you honestly whether you need a survey, a system, or neither.
Or see what it costs — unlike most in this trade, we publish our prices.
Trained on the systems we install
Certificated — and here they are
Most trade sites show you a row of logos. These are the actual certificates, both sat in August 2026. Tap either one to read it, or download the PDF.
- 12-month workmanship guarantee On top of the manufacturer’s warranty, which we register in your name. If anything we installed fails because of the way we installed it, we come back and put it right. What it covers.
- Company no. 12092552 Registered in England & Wales. Trading as Cavalli Ventilation since July 2019, and in ventilation since 2003.
- Airflow measured on every install A calibrated anemometer at the grille, recorded and handed over. The only figure that counts is the one measured in your room.