
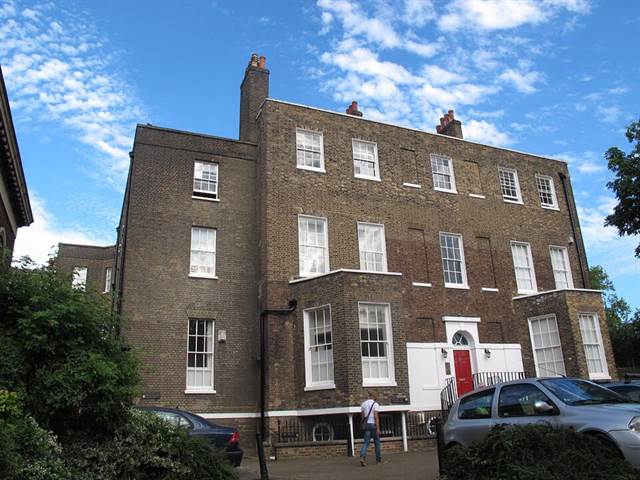
Dartmouth House, Dartmouth Row, Blackheath · Photo: Stephen Craven, CC BY-SA 2.0
Ventilation & damp — Blackheath & Lee SE3, SE12, SE13
Damp and ventilation in Blackheath, starting with the floor below the street
Many of the older houses around the heath were built with a lower ground floor, and most of those floors are homes now. They are the coldest rooms in the building, they are where damp is misdiagnosed most often, and they are where getting the diagnosis right saves the most money.
The homes here
Tall houses with a floor below the street
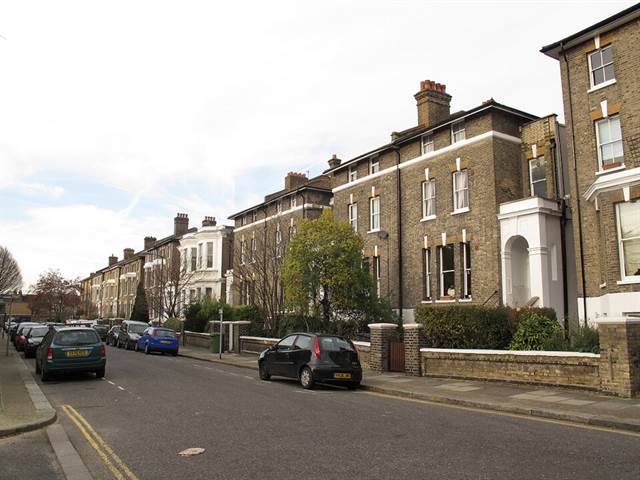
The houses around the heath are among the oldest in this part of London — Georgian terraces and crescents from the 1790s, then the villas of Blackheath Park from the 1820s on — and a great many of them were built with a lower ground floor: the kitchen and service floor of a house that was run by staff.
Most of those floors are homes now, very often flats in their own right. Below the level of the street, with a wall against the earth and a window onto a lightwell, they are the coldest and least ventilated rooms in the building.
- A wall against the ground stays cold all year, and it is the first place condensation settles.
- The bathroom is often internal, with the only outside wall under the pavement or onto the lightwell.
- Condensation, penetrating damp and rising damp look alike down here — which is exactly why it is diagnosed before anything is fitted.
Three damps that look the same
On a lower ground floor the wall behind you may have earth on the other side of it. Three quite different things can make that wall damp, stained and mouldy, and from inside the room they are very hard to tell apart.
Condensation is moisture made indoors — cooking, washing, breathing — landing on the coldest surface it can find. Penetrating damp is water coming in from outside: through the wall, from a lightwell that does not drain, from a gutter or a pavement. Rising damp is moisture drawn up from the ground into the base of the wall.
They need completely different fixes, and ventilation cures only the first. Fitting extract to a wall that is wet from outside changes nothing; injecting a damp-proof course into a condensation problem changes nothing either. On a lower ground floor the survey is the job — readings taken rather than guessed — and if it is not a ventilation problem we say so and tell you which trade you actually need.
When it is condensation, what fixes it
Which it very often is — a floor below ground is cold, and the moisture a household makes has fewer ways out down there than anywhere else in the house.
Extract where the moisture is made
The bathroom and the kitchen, continuously, at a rate measured at the grille. On these floors the bathroom is often internal, so the extract is ducted out to the lightwell or up the rear — planned as a run, not improvised.
A way for air to get in
A lower ground floor very often has one window, onto a lightwell, and it is the one people keep shut. Extract can only pull if the flat can let air in, so the background ventilation is part of the job rather than an afterthought.
A tanked basement still needs air
Waterproofing a basement stops water getting in — and seals in every drop of moisture made inside it, against walls that stay cold. A basement that gets damper after it has been tanked is very often condensing, not leaking.
Heat recovery where it is airtight
For a well-sealed lower ground flat, a heat recovery system keeps the air changing without throwing away the warmth. The routes down here are tight, so it is designed around where the ducts can genuinely go.
Where the air can go from a floor below the street
- The lightwell is usually the route. A terminal there has leaves, rain and the occasional flood to deal with, so it is sited and specified for them.
- Up the rear elevation is a longer run but keeps the front of the house untouched, which matters here.
- Not into the vaults under the pavement. They are not somewhere to send damp air, however convenient they look.
- Blackheath is a conservation area, and the street elevation is the one that gets looked at. The rear and the lightwell usually avoid the question; where they do not, we say so before anything is ordered.
The survey that tells the three damps apart is £390 including VAT, with the readings and dated photographs in writing afterwards — what the survey involves.
Questions we get asked in Blackheath and Lee
It could be, but it is more often condensation, and it can be water coming in from outside. The three look alike and need different fixes, so it is worth finding out which before paying for any of them. The pattern helps — condensation tends to sit in corners and behind furniture and gets worse in winter; water from outside tends to follow rain, a gutter or a lightwell — but the answer comes from readings of the walls, the surfaces and the air. That is what the survey does, and if it is not ventilation we will tell you which trade you need.
Into the ceiling, with a duct run out to the nearest face that can take a terminal — on a lower ground floor that is usually the lightwell or the rear elevation. It is a longer job than a fan through an outside wall, and the run is planned so that it does not lose most of what the fan moves on the way. Once it is in we measure the rate at the grille and give you the figure in writing.
Most likely because it is condensing. Waterproofing stops water coming in from outside, and it also seals in all the moisture made inside the flat, against walls that stay cold. With nowhere for that moisture to go, it settles on the coldest surfaces. The answer is ventilation: extract where the moisture is made, and a way for fresh air to get in. It is worth checking with whoever did the waterproofing too, in case something has failed — the readings tell the two apart.
For something visible on the street elevation, quite possibly — the council is the one to ask, and rules vary between conservation areas. A terminal in the lightwell or on the rear usually avoids the question entirely, which is one reason those are the routes we look at first. Where a visible terminal is the only option, we tell you before anything is ordered so there are no surprises.
Not sure where to start?
Send us a message with what you have noticed at home. We will tell you honestly whether you need a survey, a system, or neither.
Or see what it costs — unlike most in this trade, we publish our prices.
Trained on the systems we install
Certificated — and here they are
Most trade sites show you a row of logos. These are the actual certificates, both sat in August 2026. Tap either one to read it, or download the PDF.
- 12-month workmanship guarantee On top of the manufacturer’s warranty, which we register in your name. If anything we installed fails because of the way we installed it, we come back and put it right. What it covers.
- Company no. 12092552 Registered in England & Wales. Trading as Cavalli Ventilation since July 2019, and in ventilation since 2003.
- Airflow measured on every install A calibrated anemometer at the grille, recorded and handed over. The only figure that counts is the one measured in your room.